Save
Ask
Tour
Hide
Share
$274,888
16 Days On Site

2000 New River Inlet Road 1c5
North Topsail Beach, NC 28460

For Sale|Condominium|Active Under Contract
2
Beds
2
Total Baths
2
Full Baths
1,508
SqFt
$182
/SqFt
1985
Built
Subdivision:
St. Regis
County:
Onslow
Call Now: 910-408-4250
Is this the listing for you? We can help make it yours.
910-408-4250
2000 New River Inlet Road 1c52000 New River Inlet Road 1c52000 New River Inlet Road 1c52000 New River Inlet Road 1c5
Save
Ask
Tour
Hide
Share

Mortgage Calculator

Monthly Payment (Est.)

Enter an interest rate to see your estimated monthly payment.
Calculator powered by Showcase IDX, a Constellation1 Company. Copyright ©2026 Information is deemed reliable but not guaranteed.

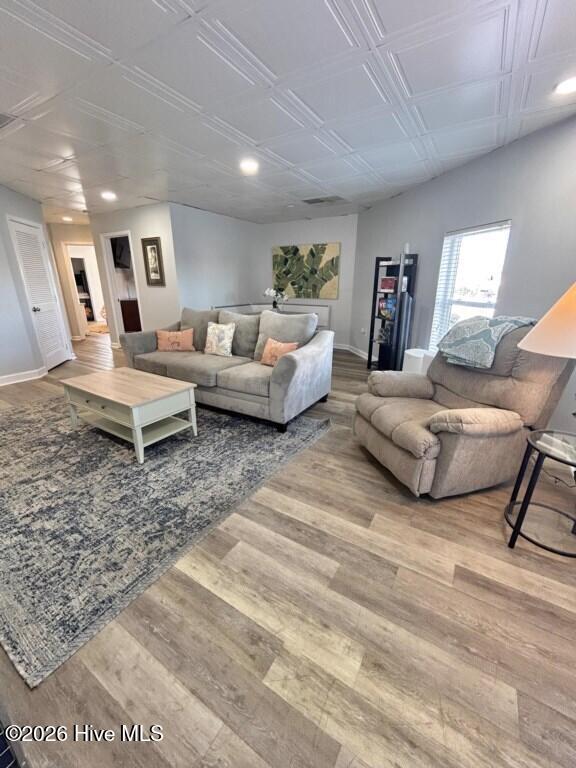
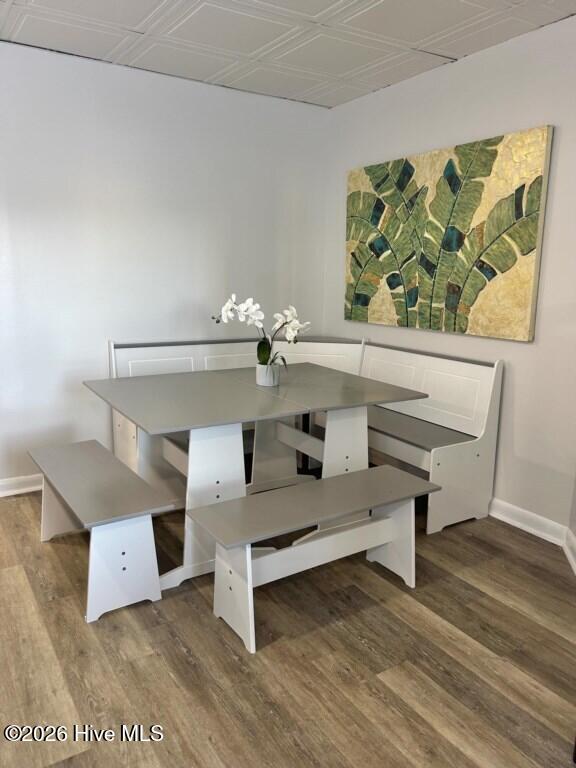
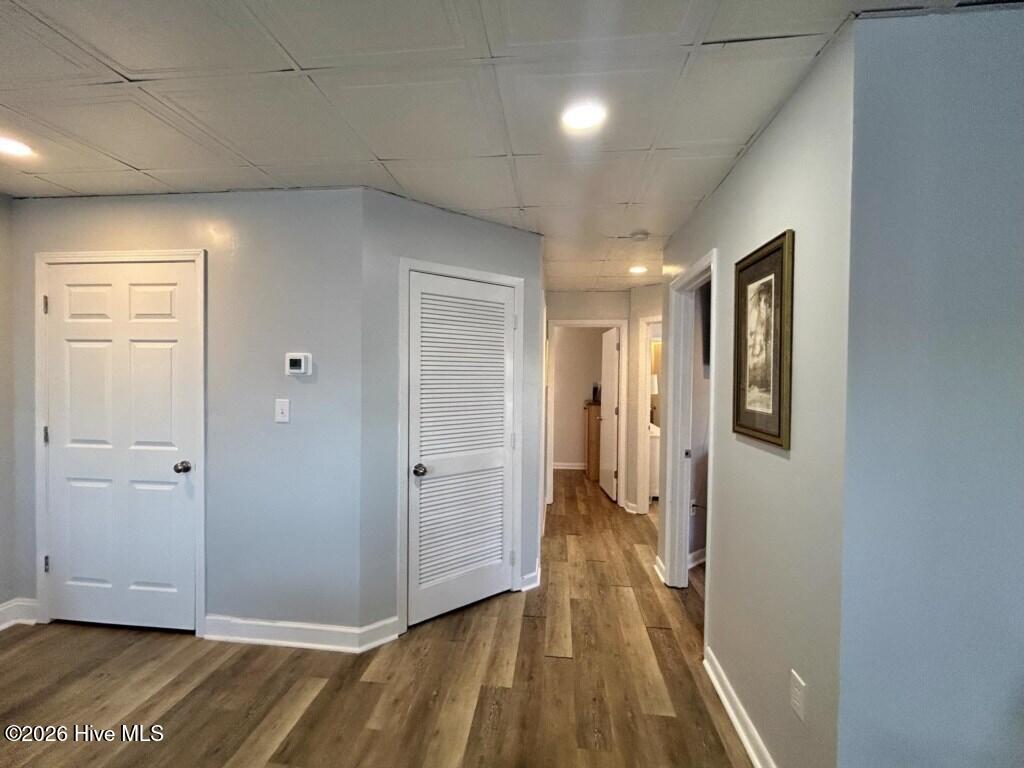
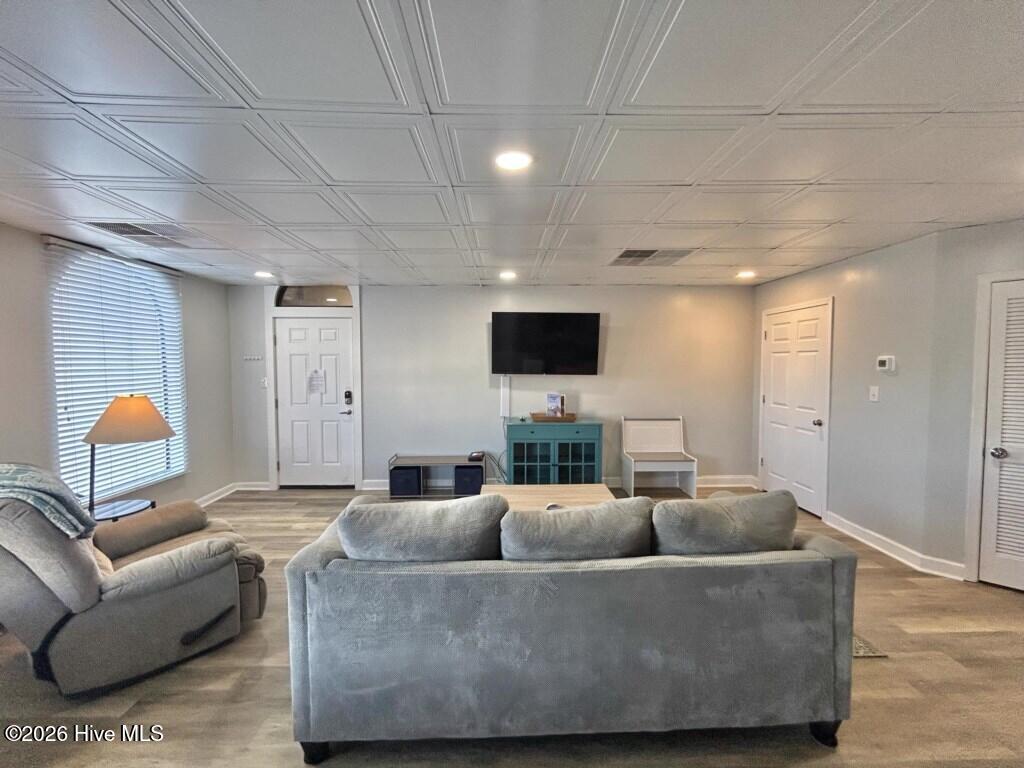
Enjoy coastal living at St. Regis Resort in this inviting 2-bedroom, 2-bath condo in North Topsail Beach. Whether you're searching for a beach getaway, full-time coastal home, or investment opportunity, this property offers the perfect setting to enjoy everything Topsail Island has to offer. The condo features a comfortable, open living space, a functional kitchen, and two spacious bedrooms, providing plenty of room to relax after a day at the beach. Located within the oceanfront St. Regis community, you'll have convenient access to the shoreline along with an impressive selection of resort-style amenities. St. Regis offers indoor and outdoor pools, fitness center, sauna, arcade, playground, basketball court, putting green, picnic and grilling areas, on-site dining, coffee and ice cream shops, elevators, and private beach access. With so much available right within the community, it's easy to settle into the Topsail Island lifestyle. Come see why St. Regis continues to be a favorite destination on the North Carolina coast!

Save
Ask
Tour
Hide
Share
Listing Snapshot
Price 
$274,888
Days On Site 
16 Days
Bedrooms 
2
Inside Area (SqFt) 
1,508 sqft
Total Baths 
2
Full Baths 
2
Partial Baths 
N/A
Lot Size 
N/A
Year Built 
1985
MLS® Number 
100607863
Status 
Active Under Contract
Property Tax 
$3,580.5
HOA/Condo/Coop Fees 
$515.37 monthly
Sq Ft Source 
N/A
Friends & Family
Recent Activity
2 weeks agoListing updated with changes from the MLS®
2 weeks agoStatus changed to Active Under Contract
2 weeks agoListing first seen on site
General Features
Foundation 
OtherPillar/Post/Pier
Levels 
One
Number Of Stories 
1
Parking 
Shared DrivewaySecuredLightedOn SitePaved
Property Sub Type 
Condominium
Special Circumstances 
Standard
SqFt Total 
1508
Utilities 
Water Available
Zoning 
R-5
Interior Features
Basement 
None
Cooling 
Central Air
Heating 
ElectricHeat Pump
Interior 
ElevatorSee Remarks
Bathroom 1 
Bathroom 2 
Bedroom 1 
Bedroom 2 
Save
Ask
Tour
Hide
Share
Exterior Features
Construction Details 
StuccoFrame
Exterior 
Balcony
Fencing 
None
Frontage 
Oceanfront
Patio And Porch 
Covered
Roof 
Membrane
View 
Ocean
Waterfront 
Yes
Waterfront Features 
Beach Access
Waterview 
Ocean
Community Features
Accessibility Features 
Accessible Approach with RampAccessible Elevator Installed
Association Amenities 
Basketball CourtBeach AccessCabanaElevator(s)Fitness CenterGame RoomMaintenance GroundsMaintenance StructureManagementPicnic AreaPlaygroundTrashCable TV
Association Fee 
$6184.44
Association Fee Frequency 
Annually
Community Features 
PoolStreet Lights
School District 
Onslow
Financing Terms Available 
CashConventional
Roads 
Paved
Schools
School District
Onslow
Elementary School
Dixon
Middle School
Dixon
High School
Dixon
Listing courtesy of Rodney Vest of Realty ONE Group Affinity-Wilmington


The data relating to real estate on this website comes in part from the Internet Data Exchange program of Hive MLS, and is updated as of 2026-10-18 11:45 PM UTC. All information is deemed reliable but not guaranteed and should be independently verified. All properties are subject to prior sale, change, or withdrawal. Neither listing broker(s) shall be responsible for any typographical errors, misinformation, or misprints, and shall be held totally harmless from any damages arising from reliance upon these data. Copyright 2026 Hive MLS

Neighborhood & Commute
Source: Walkscore
Save
Ask
Tour
Hide
Share